Minutes, Planning Commission
Planning Commission Meeting Minutes — March 4, 2025
The Planning Commission approved the agenda and January 7, 2025 minutes, recommended extending the Master Plan until 2030, and accepted storm water language and setback graphics from Spicer Engineering. Attached are the draft resolution, storm water language, and two lot setback diagrams.
Summary written automatically. The full text below is the record.
- Called to order
- 6:30 pm
- Adjourned
- 7:12 pm
- Presiding
- Chairperson Jamie Crockett
- Present
- David Dauer, Reid Duford, Jamie Crockett
- Absent
- Andrew Acker, Brad Wirtz
Decisions in these minutes (2)
Lincoln Township – Midland County
Planning Commission
Jamie Crockett – Chairperson, Andrew Acker – Vice Chairperson,
Reid Duford – Secretary
Members - David Dauer & Brad Wirtz
March 4, 2025
The meeting of the Lincoln Township Planning Commission was called to order by Chairperson Jamie Crockett at 6:30 pm.
Roll call was taken: David Dauer, Reid Duford and Jamie Crockett were present. Andrew Acker and Brad Wirtz were absent.
Reid Duford made a motion to approve the agenda. The motion to approve was supported by Dave Dauer and approved 3-0.
A motion by David Dauer and supported by Reid Duford to approve the minutes of the January 7, 2025 meeting. Motion approved 3-0.
New Business:
The Commission had a discussion about ordinance language to better address storm water runoff and on-site storm water retention, Master Plan update, and other housekeeping issues.
- 1)A motion was made by Dave Dauer and supported by Reid Duford to recommend the Lincoln Township Board to authorize the extension of the MasterPlan for Lincoln Township until 2030. Motion approved 3-0 (See attached resolution)
- 2)A motion was made by Reid Duford and supported by Dave Dauer to accept the Spicer Engineering recommended language for Storm Water Management. Motion approved 3-0 (Section 8.5 c. Drainage) (See attached language)
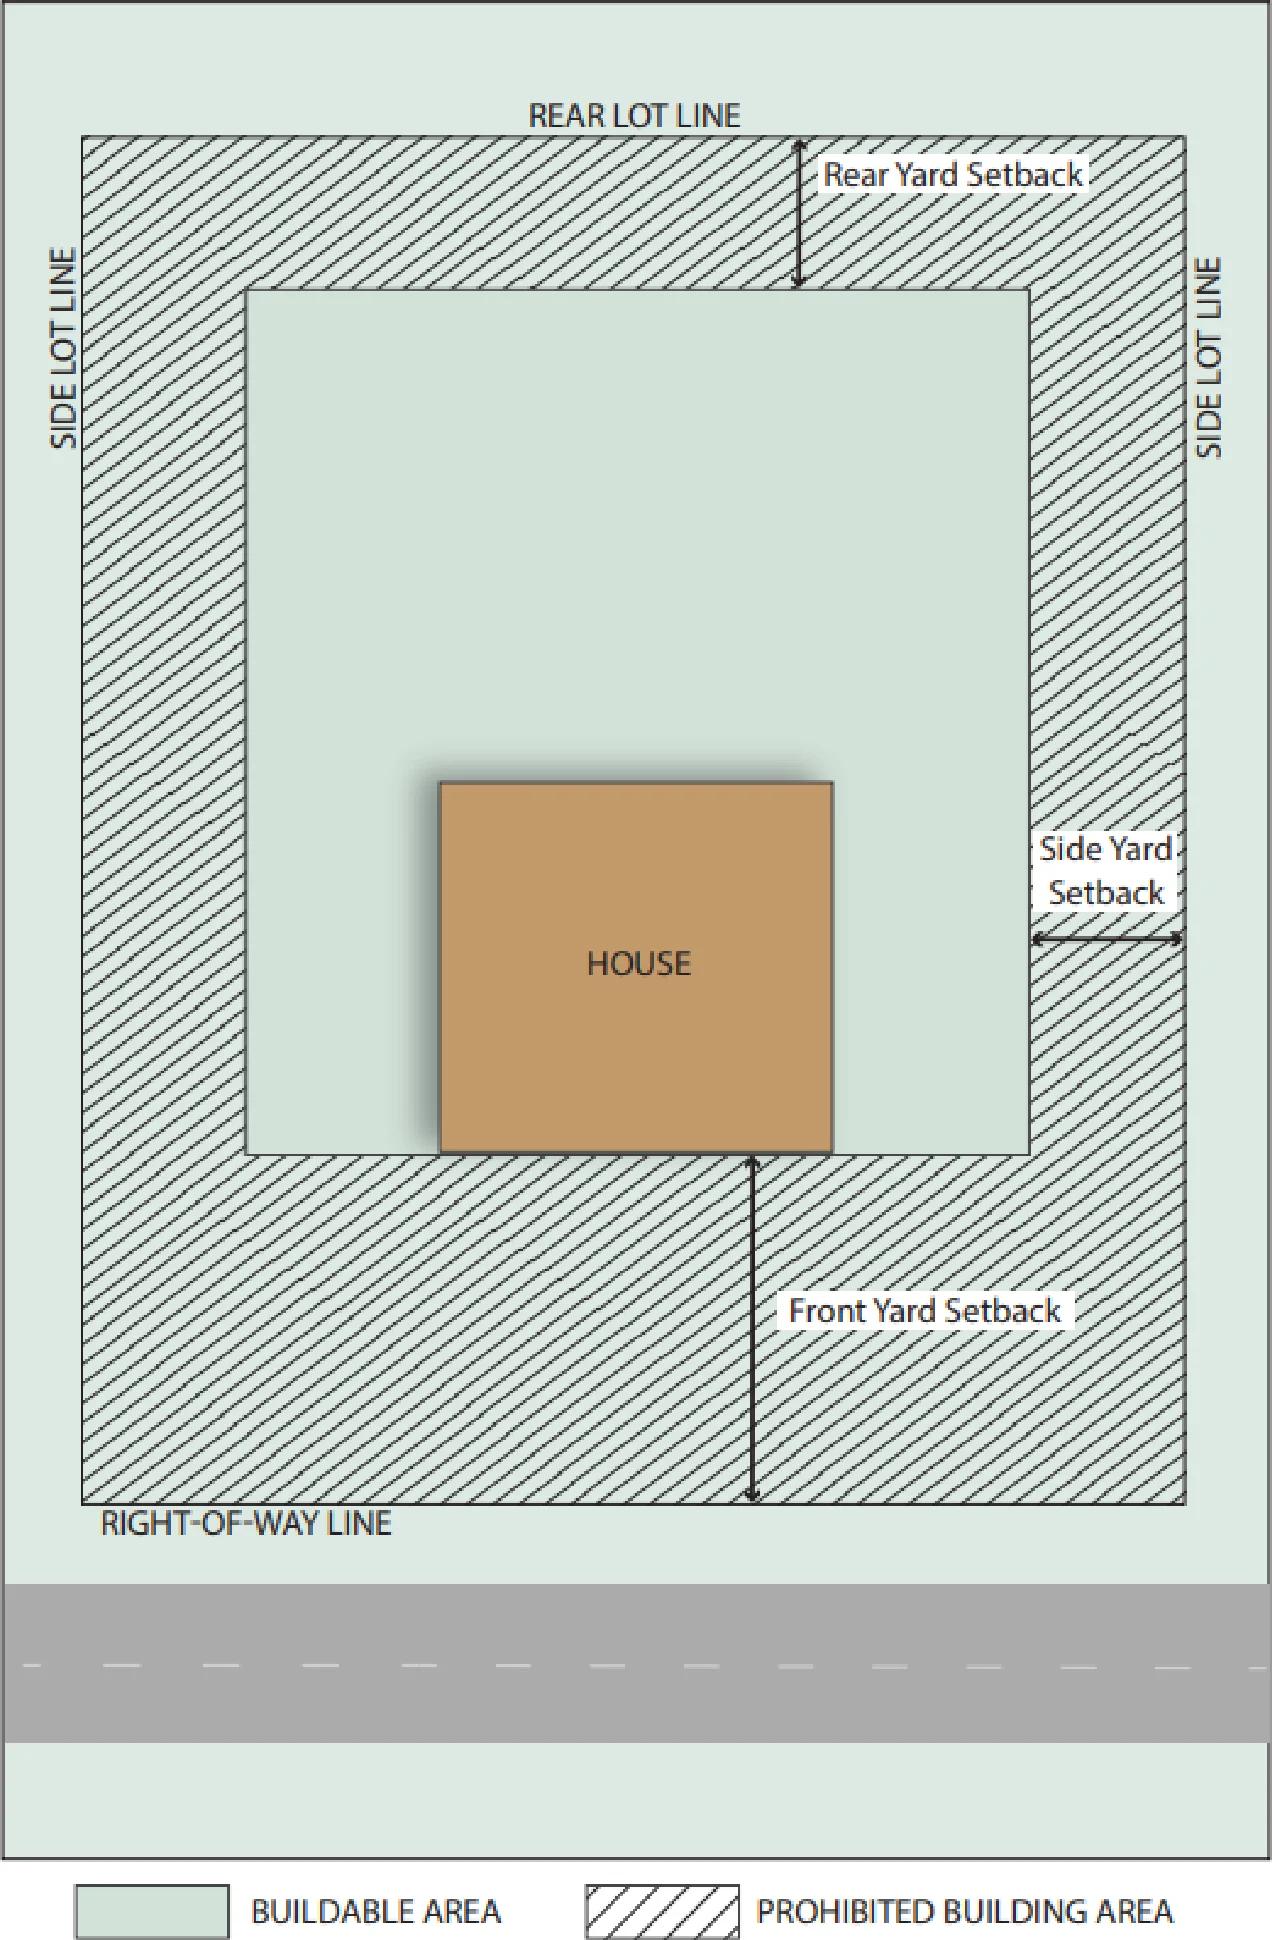
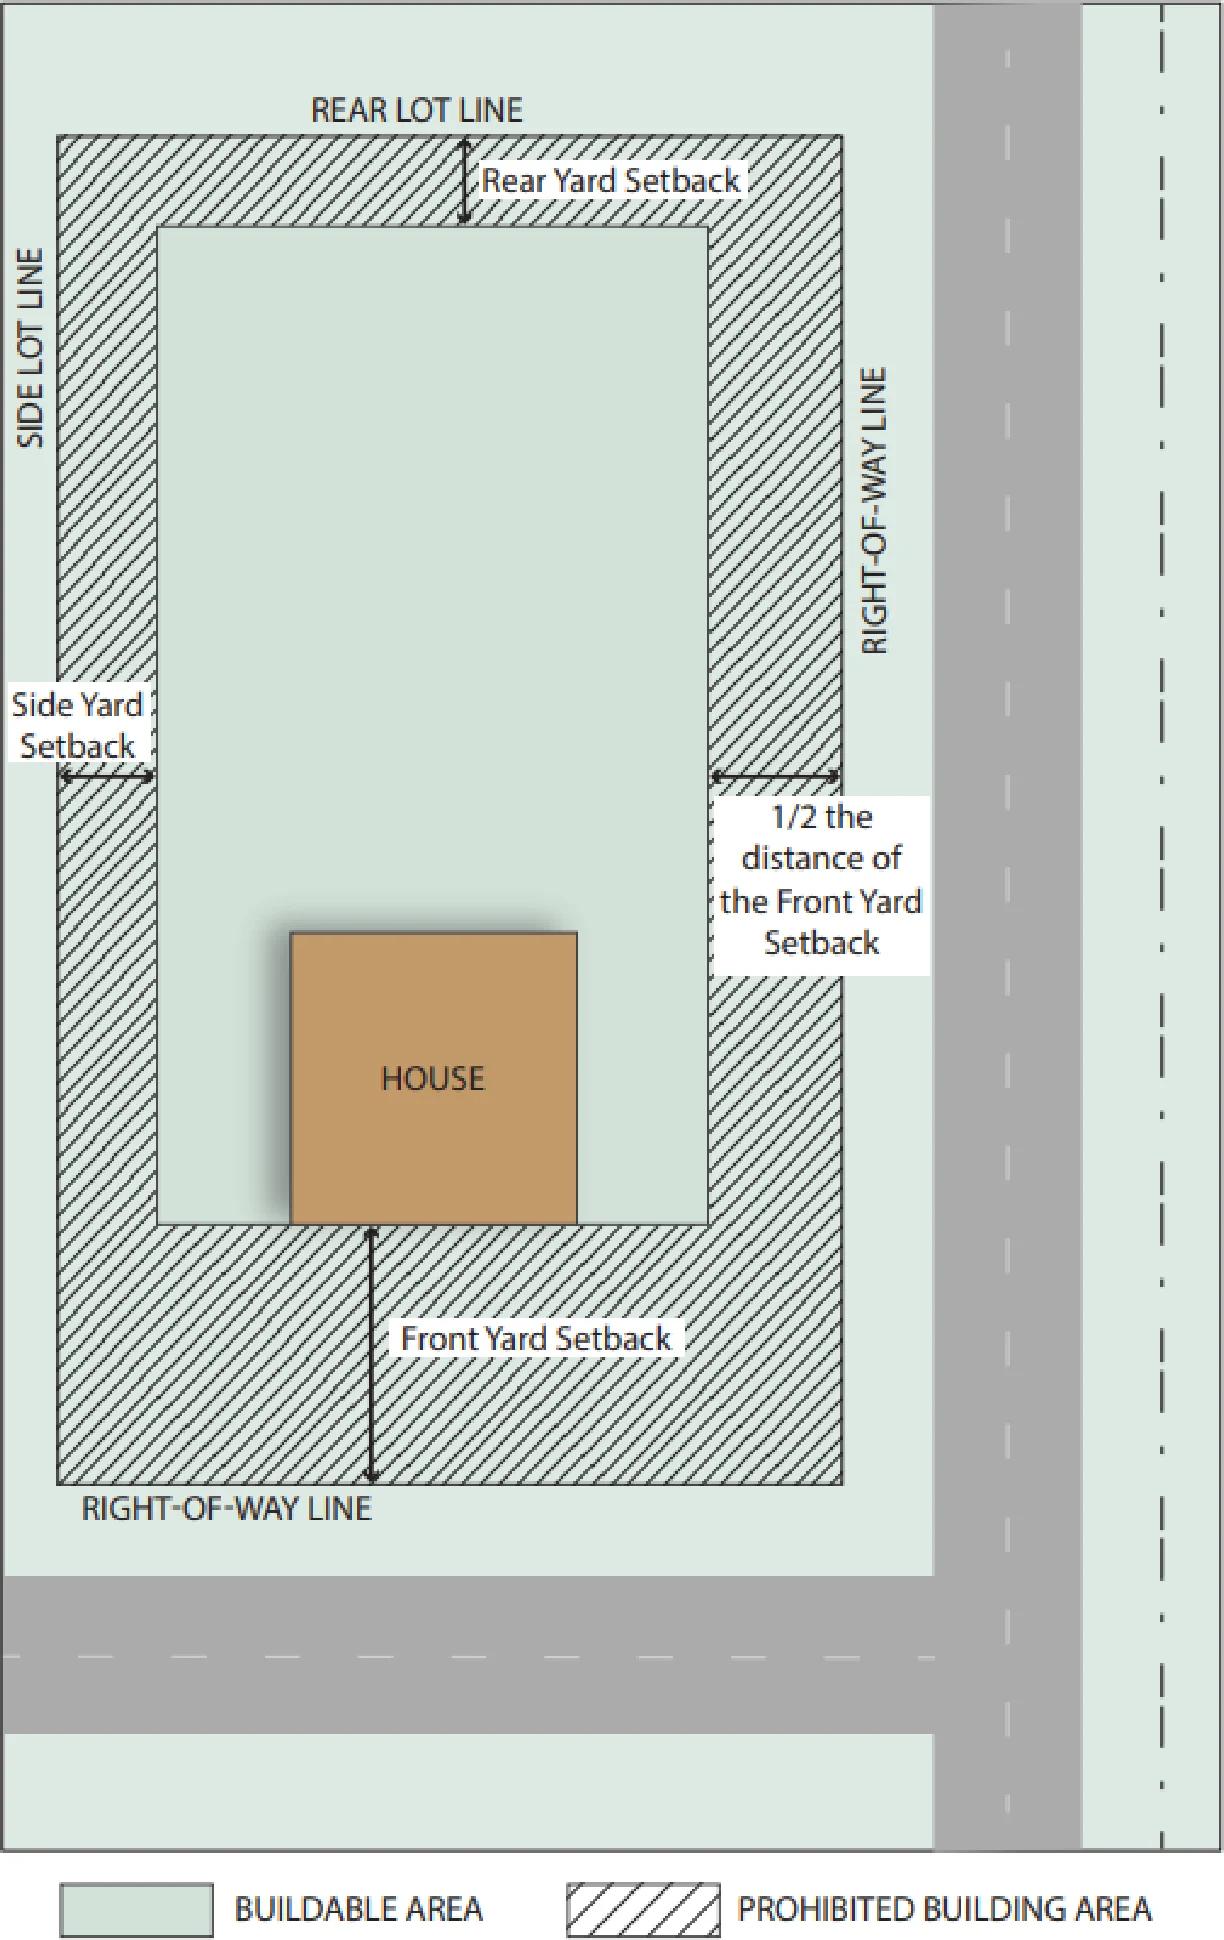
- 3)A motion was made by Dave Dauer to accept the Spicer Engineering recommended changes to the graphics for Accessory Structure and Dwelling locations. Motion approved 3-0 (Section 3.8 g. Graphics) (See attached graphics.)
Public Comments: None
Old Business: None
The next meeting is scheduled for May 6, 2025
The meeting adjourned at 7:12 pm
Signature line for Reid Duford
Secretary, Lincoln Township Planning Commission, Midland County
Resolution
Authorizing the Extension of the Master Plan for Lincoln Township Until 2030
Moved by David Dauer, seconded by Reid Duford to adopt the following resolution:
WHEREAS, Lincoln Township has a Master Plan that was adopted in 2017; and
WHEREAS, the Master Plan has been reviewed by the Lincoln Township Planning Commission; and
WHEREAS, the consensus of the reviews is that Lincoln Township has a good Master Plan with many goals that have not been met and that only minor changes should be made to the Plan; and
WHEREAS, a recommendation from the Lincoln Township Planning Commission was made on March 4, 2025 to extend the current Master Plan until 2030 with work to begin on the update 2029; and
WHEREAS, the action items and goals of the current Master Plan will move forward to completion while the current Plan is extended.
NOW, THEREFORE, IT BE RESOLVED, that Lincoln Township, through its Township Board authorizes the extension of the Master Plan adopted in 2017 until 2030 with the update to begin in 2029.
- Ayes
- Blank
- Nayes
- Blank
- Absent
- Blank
- Abstain
- Blank
Resolution Declared Adopted
I, Barb Wilson, Township Clerk of Lincoln Township, Michigan, do hereby certify that the foregoing is a true and complete copy of the resolution adopted by Lincoln Township, Midland County, State of Michigan, at a public meeting held on ____________________; the original thereof is on file in the records at my office; the meeting was conducted and public notice of said meeting was given pursuant to Act No. 267, Public Acts of Michigan, 1976, as amended, and minutes of this meeting were kept and will be made available as required.
Signature line for Barb Wilson
Township Clerk
Storm Water Management - Recommended Language Changes Approved By the Lincoln Township Planning Commission
- A.All development shall retain storm water runoff on-site, or detain it so as to allow discharge without any impact on adjacent lands, streams or water bodies above the existing predevelopment runoff impact. If the Midland County Drain Commissioner’s approval is required, it shall be submitted to the Township Planning Commission.
- B.All development shall conform to the soil erosion and sedimentation regulations of Midland County and any special regulations of the Midland County Drain Commission.
- C.No new development shall be permitted which will reduce the level of service currently being provided by existing storm water management infrastructure or existing storm water drainage patterns unless necessary improvements to such infrastructure or natural drainage pattern are first made to ensure pre-development service levels.
- D.Existing natural drainage shall be maintained to maximum extent feasible.
 (opens the full-size diagram in a new tab)
Read a text description of this diagram
 (opens the full-size diagram in a new tab)